
Excel Planning — Services
Planning
Advice
What we do
Spaces that work harder.
At Excel Planning, we understand that maximising space utilisation is key to any successful development. Our planning consultants go beyond simply securing approval. We work closely with you to understand your specific needs and vision for the space. Through expert space planning techniques, we optimise layouts to ensure functionality and efficiency. Whether it's maximizing storage in a residential property, designing a productive workspace, or configuring a high-traffic commercial area, our planning advice ensures your space works as hard as you do.

Tailored Consultations
Our planning consultants deeply understand your unique needs and visions, ensuring a personalised planning experience from start to finish.
Discover more
Space Utilisation Expertise
Employing expert space planning techniques to enhance functionality and efficiency in every project, from homes to high-traffic commercial areas.
Discover more
Optimal Layout Design
We focus on creating optimised layouts that maximise storage, boost productivity, and ensure the space effectively meets its intended use.
Discover more
Beyond Approval
Our goal extends beyond securing approval; we strive to ensure your development succeeds with meticulously planned spaces that work as hard as you do.
Discover moreHow we work
Our process
A clear, four-step path from first conversation to council approval — with one team handling planning and design.
contact us

- 01Step 1
Assessment
Our consultant will carefully review your aspirations, collect detailed information about your property, neighborhood, and local council regulations.
- 02Step 2
Preparation
Our architects will design new plans that match your vision. You will be able to review and authorise these plans before they are sent to the local council.
- 03Step 3
Submission
We will then thoroughly prepare the plans for submission and then submit them to your local council.
- 04Step 4
Approval
After the council approves the new plans, our team will work closely with your selected builder to guarantee seamless execution.
Case Study
"Their advice transformed our space."
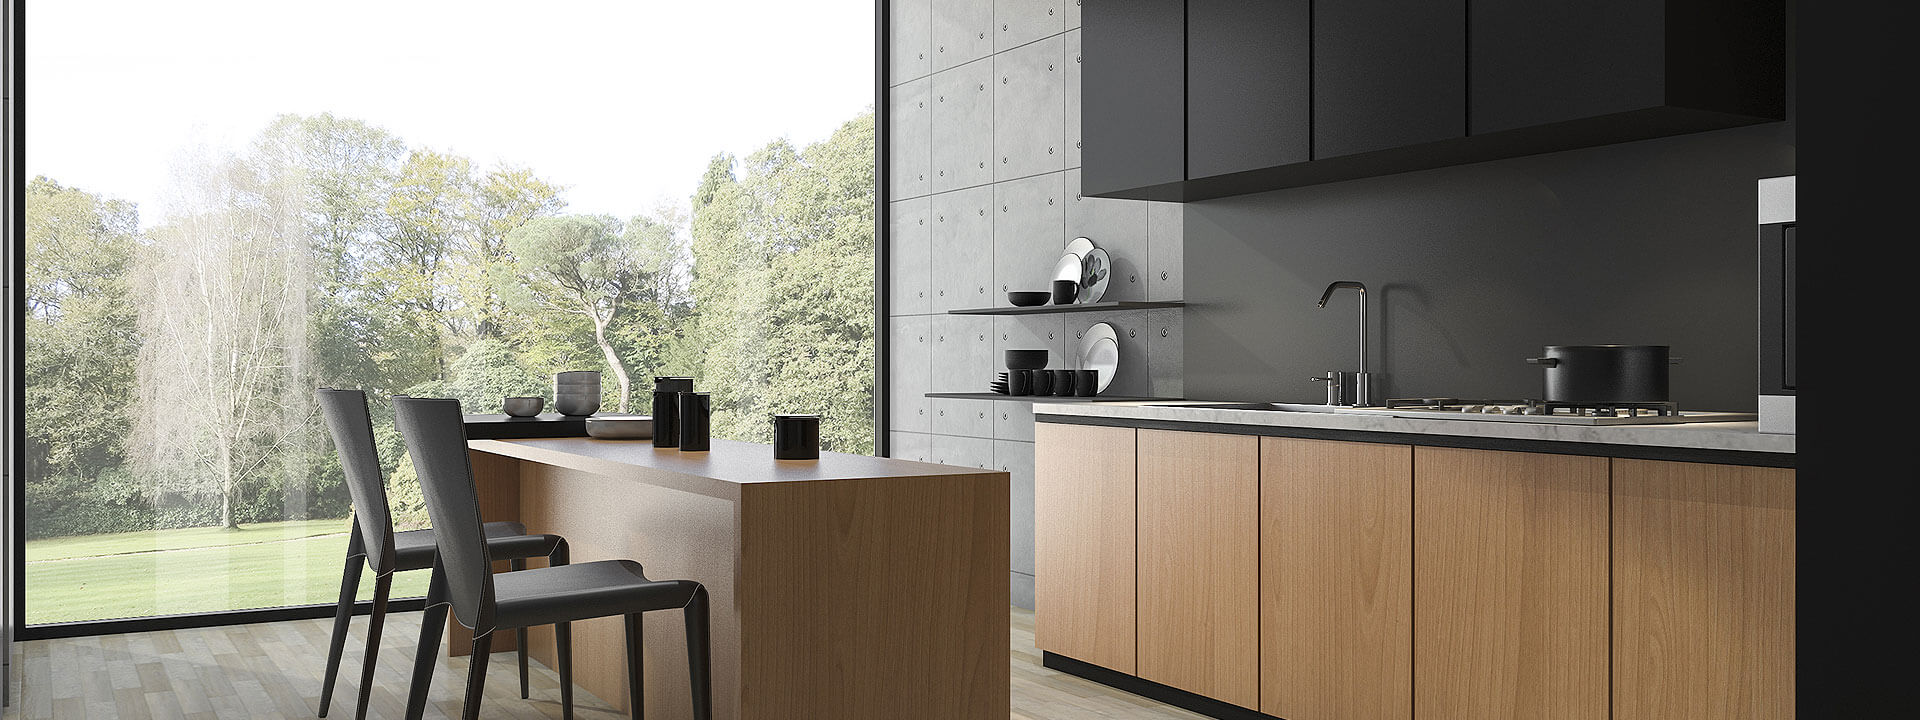
"We were at a loss with our cramped kitchen," confessed David Lee, a recent client of Excel Planning. "It just wasn't functional for our growing family. We knew renovations were needed, but maximizing space in our small footprint seemed impossible. Thankfully, we found Excel Planning! Their planning consultants weren't just about securing permission – they offered invaluable advice on space optimization. They listened carefully to our needs and vision for the kitchen, then used their expertise to create a layout that maximized functionality without feeling cramped. Thanks to Excel Planning's space planning techniques, we now have a kitchen that's both stylish and incredibly efficient. There's a designated spot for everything, and meal prep is a breeze. We're so grateful for Excel Planning's holistic approach – they helped us not just get approval, but truly create the dream kitchen for our family!"
Ready to start